Emerging bearing inspection technologies are shifting from manual checks to automated, data-driven quality control. Buyers should prepare for digital twins, AI-assisted analysis, and predictive maintenance. This guide outlines six shifts to plan for and preparation steps.
- Automated optical inspection replaces manual visual checks, reducing human error and improving consistency.
- AI-driven data analysis identifies subtle defects earlier, supporting better quality control decisions.
- Buyers should request digital inspection reports to verify bearing performance and traceability.
- Standardization of inspection data formats will simplify supplier comparisons and procurement.
- Predictive maintenance systems will rely on more accurate, granular inspection data from the source.
From Manual Checks to Automated Optical Inspection
Traditional bearing inspection relies on trained inspectors using magnifiers, gauges, and visual checks. This method works for many applications, but it has limits. Inspection speed varies with inspector fatigue. Subtle surface defects can be missed. Human judgment introduces inconsistency between shifts and sites.
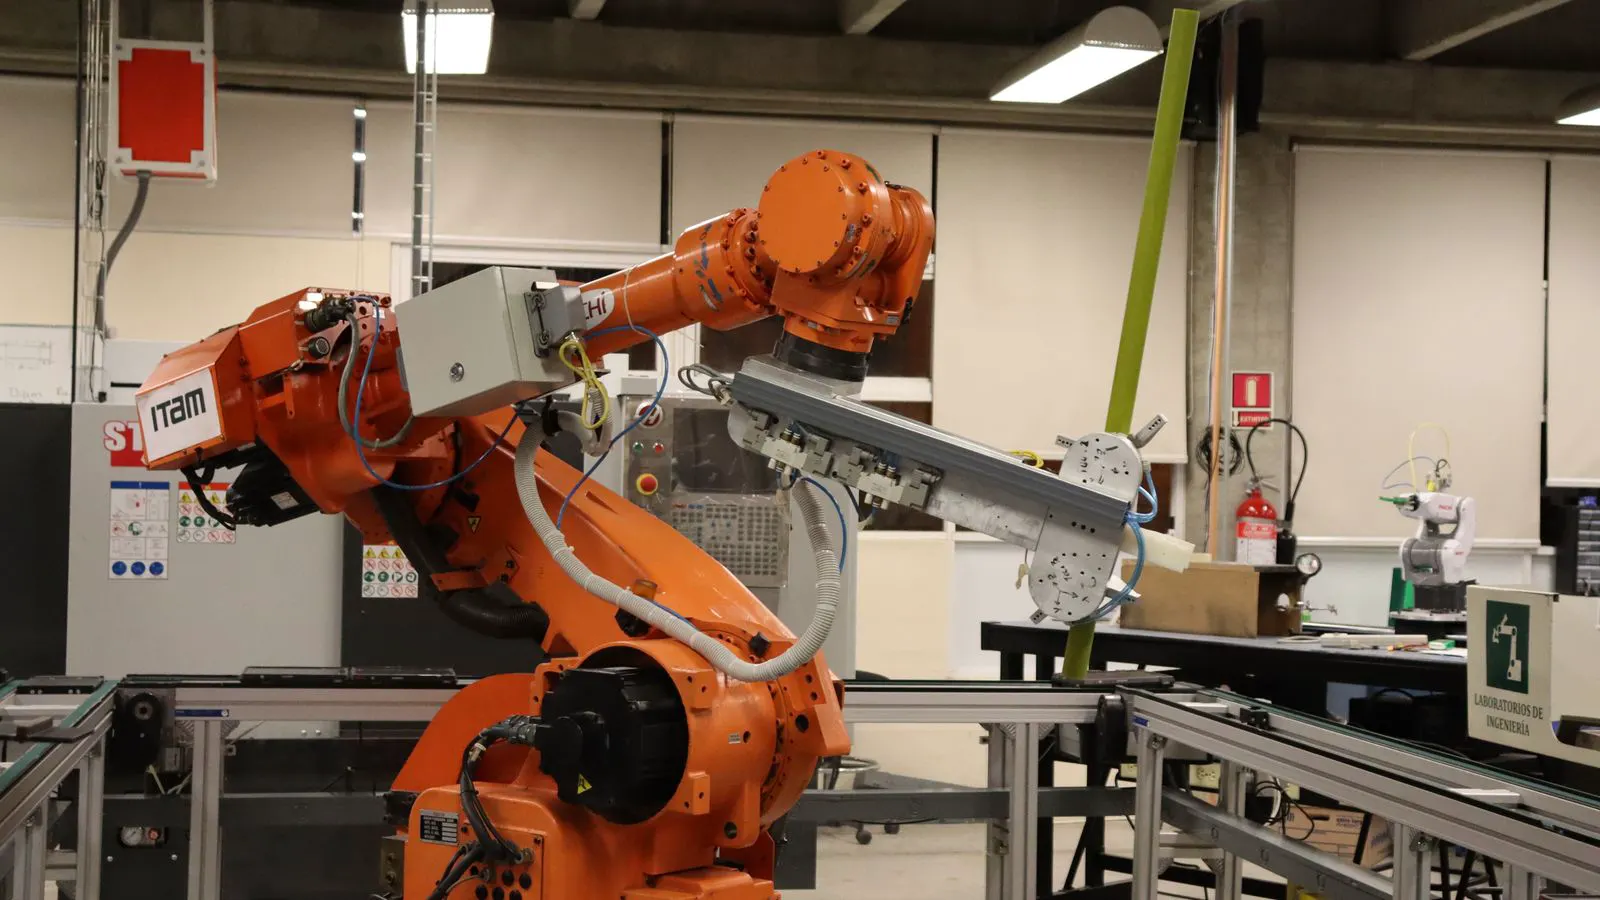
Automated optical inspection systems are changing this baseline. These systems use high-resolution cameras, structured light, or laser scanning to capture bearing surfaces. Software analyzes images against defined defect thresholds. The process runs continuously, producing digital records for every unit tested.
For buyers, this shift means fewer false passes and fewer escaped defects. It also changes what you can expect in a certificate of conformity. A modern report may include scanned images, defect classifications, and pass/fail data tied to specific serial numbers.
When evaluating suppliers, ask what inspection methods they use for critical dimensions and surface integrity. Do not accept a generic statement. Request a sample report and check if it includes measurable data or only a final verdict.
AI-Assisted Analysis of Surface Defects
Surface defects on bearings are not just visual problems. They affect stress distribution, lubrication retention, and fatigue life. AI-assisted analysis uses pattern recognition to identify microscopic imperfections that may not trigger a human alarm.
The system learns from large datasets of known good and defective parts. It flags anomalies in surface roughness, pitting patterns, or micro-cracks. The output is not just a pass/fail decision. It provides a defect map that engineers can review.
This capability is particularly useful for high-speed or high-load applications. A tiny defect that would be acceptable in a general-purpose bearing may be critical for a turbine or electric motor. AI analysis helps suppliers tailor inspection rigor to the specific application.
Buyers should ask if suppliers offer application-specific inspection profiles. A standard industrial bearing and a medical equipment bearing may need different defect thresholds. The ability to customize inspection criteria is a sign of a mature quality system.
Digital Twins and Simulated Stress Testing
Digital twins are virtual models of physical bearings. They incorporate material data, geometry, and operating conditions to simulate performance. This allows engineers to test virtual bearings under extreme scenarios before physical units are even manufactured.
For inspection, digital twins enable predictive checks. If a batch of bearings shows a slight deviation in raceway geometry, the digital model can predict how that deviation will affect fatigue life under specific load cycles. This moves inspection from a point-in-time check to a continuous performance prediction.
The practical benefit is earlier detection of process drift. A manufacturing line may produce parts that are within tolerance but trending toward failure. The digital model catches this trend before it becomes a field failure.
When discussing quality with suppliers, ask if they use simulation-based validation. This does not replace physical inspection. It complements it by identifying root causes and predicting long-term behavior.
Standardization of Inspection Data Formats
One of the biggest barriers to advanced bearing inspection is data fragmentation. Every supplier may export inspection data in a different format. Some use PDF reports. Others use Excel spreadsheets. A few use proprietary databases.
Industry momentum is moving toward standardized data exchange formats. These formats allow inspection data to flow directly into a buyer’s quality management system or predictive maintenance platform. The data includes dimensional measurements, surface finish values, and defect classifications in a machine-readable structure.
For procurement teams, this standardization simplifies supplier onboarding and comparison. You can ingest inspection data from multiple suppliers into a single dashboard. You can track quality trends across vendors and over time.
When evaluating a supplier’s digital maturity, ask what format their inspection data is provided in. If they only offer PDFs, they may not be ready for integrated quality management. If they provide structured data, they are aligned with modern quality control expectations.
Predictive Maintenance Integration
The final shift connects bearing inspection to operational maintenance. Advanced inspection data feeds directly into predictive maintenance systems. These systems monitor vibration, temperature, and acoustic emissions during operation. They correlate field data with manufacturing inspection records to predict remaining useful life.
This changes the role of the bearing manufacturer. Quality control is no longer just about ensuring the part meets specifications at the point of sale. It extends to supporting the entire lifecycle. The manufacturer’s inspection data becomes a baseline for interpreting field performance.
For buyers, this means a new type of supplier relationship. The supplier’s quality team may collaborate with your maintenance team on defect patterns. A specific defect type found in inspection may correlate with a vibration signature in the field. This feedback loop improves both manufacturing and maintenance.
To prepare, ensure your maintenance systems can accept structured data. Identify which bearing parameters you want to track. Start with your most critical assets. Do not try to implement this across your entire fleet at once.
How to Prepare Your Procurement and Quality Teams
Preparing for these shifts requires changes in both people and processes. Your procurement team needs to understand what data to request and how to evaluate it. Your quality team needs to be able to interpret digital inspection reports and integrate them into their systems.
Start by updating your supplier scorecards. Add criteria for digital data provision, inspection technology maturity, and traceability capabilities. Do not just ask if a supplier has ISO 9001 certification. Ask how they execute quality control in practice.
Train your team on the new data formats. If you receive defect maps or digital twin reports, your engineers need to know how to read them. A report full of data is useless if no one understands how to act on it.
Finally, communicate your expectations clearly. Tell suppliers what level of inspection data you need. Do not assume they know what modern quality control looks like. Set clear requirements in your technical specifications.
| Technology Area | Current State | Emerging State | Buyer Action |
|---|---|---|---|
| Visual Inspection | Manual visual check with magnifiers | Automated optical inspection with digital records | Request sample digital inspection reports |
| Defect Analysis | Human judgment based on experience | AI-assisted pattern recognition with defect maps | Ask for application-specific inspection profiles |
| Performance Validation | Physical testing only | Digital twin simulation with predictive checks | Inquire about simulation-based validation capabilities |
| Data Exchange | PDF or Excel reports | Standardized structured data formats | Specify data format requirements in procurement documents |
| Lifecycle Support | Quality control ends at shipment | Predictive maintenance integration with field data | Ensure maintenance systems accept structured inspection data |
Questions to Ask Suppliers Before Awarding Work
The following questions help you assess a supplier’s readiness for next-generation inspection.
- What automated inspection systems do you use for raceway and surface inspection?
- Can you provide a sample digital inspection report with defect classification?
- Do you offer application-specific defect thresholds for high-speed or high-load bearings?
- In what data format is your inspection data provided? Can it be ingested by a CMMS?
- Do you use digital twin simulation to validate bearing performance under extreme conditions?
These questions move the conversation beyond basic compliance. They reveal whether a supplier is preparing for the data-driven future of bearing quality control. The answers will help you identify partners who can support your long-term reliability goals.
Final Considerations for Long-Term Planning
The transition to advanced bearing inspection is not happening all at once. Different suppliers and regions are at different stages. Some are fully automated. Others are in the process of upgrading. Your procurement strategy should account for this variability.
Do not penalize a supplier for not having the latest technology if their current process meets your requirements. Instead, ask about their roadmap. A supplier with a clear plan for upgrading inspection systems is a different risk profile than one with no plans at all.
The goal is not to adopt every new technology. The goal is to ensure your quality control process remains effective as inspection capabilities evolve. This means staying informed, updating your requirements, and building relationships with suppliers who are moving in the same direction.
The bearings you buy today will be inspected with tools that are still maturing. The data they generate will shape how you maintain them for years. Plan for that transition now. Your quality control system is only as strong as the inspection data it relies on.
Frequently asked questions
What is the main difference between manual and automated bearing inspection?
Automated inspection uses cameras and software to capture and analyze bearing surfaces, producing digital records. Manual inspection relies on human judgment, which is slower and more prone to inconsistency.
How does AI change bearing defect detection?
AI identifies subtle surface patterns that may be missed by human inspectors. It provides defect maps rather than just pass/fail decisions, supporting more precise quality control.
What data format should I expect from a modern bearing supplier?
Structured digital data that can be imported into quality management or maintenance systems. PDFs and Excel files are common but less useful for automated analysis.
Do I need to upgrade my maintenance systems for predictive maintenance?
Yes. Your systems need to accept structured inspection data to correlate manufacturing quality with field performance. Start with critical assets to manage cost.
How do I know if a supplier is ready for advanced inspection?
Ask for sample digital inspection reports. Request information about their inspection technology and data export formats. Check if they offer application-specific inspection profiles.